
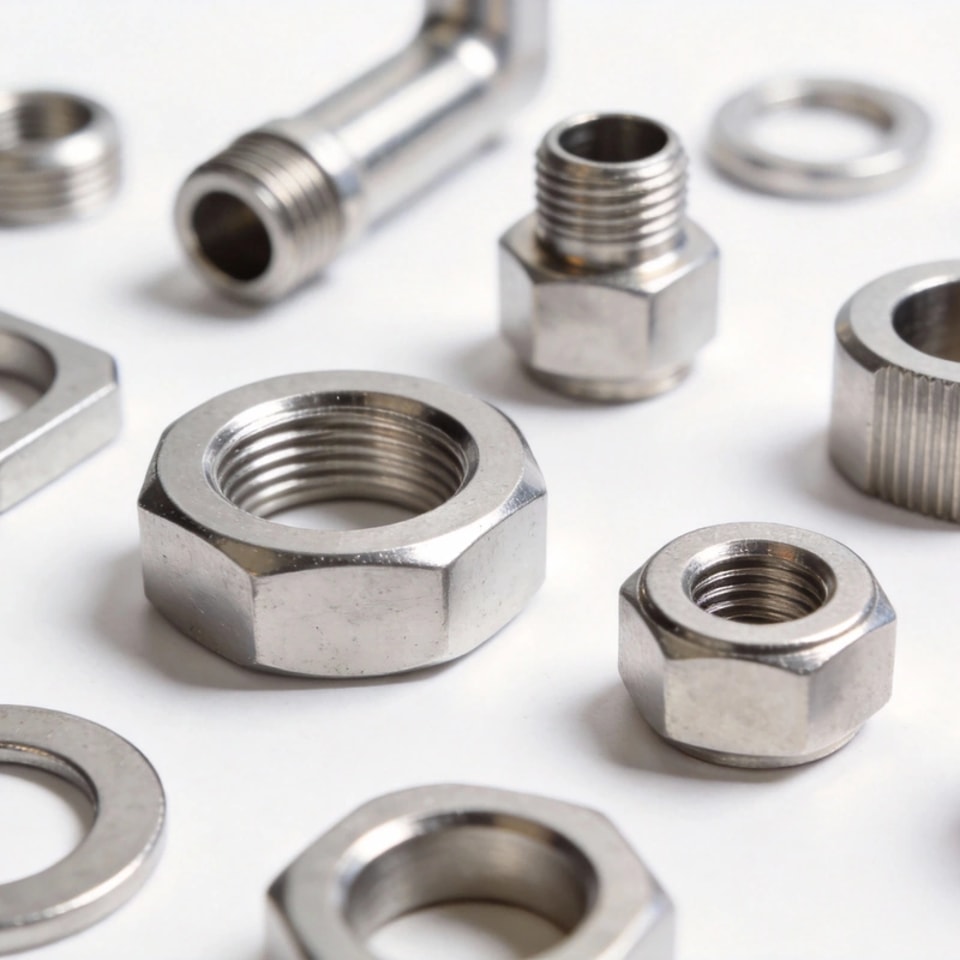
Choosing the right aluminum alloy is critical for achieving optimal performance, machinability, and cost-effectiveness in CNC machined components. This technical guide compares the most commonly specified aluminum alloys and their ideal applications.Alloy Comparison6061-T6 (The Workhorse)Tensile strength: 310 MPa, yield 276 MPaMachinability: Excellent — good chip formation, minimal tool wearWeldability: Excellent — retains 60% strength in HAZ after re-agingBest for: Structural brackets, housings, jigs, fixtures, general machined componentsCost index: 1.0× (baseline)7075-T6 (The Strong One)Tensile strength: 572 MPa, yield 503 MPaMachinability: Very good — requires sharp tools and rigid setupsWeldability: Poor — not recommended for welded assembliesBest for: Aerospace structures, high-stress components, lightweight alternatives to steelCost index: 1.8× (vs. 6061)2024-T3 (The Fatigue Resistant)Tensile strength: 483 MPa, yield 345 MPaMachinability: Good — slightly abrasive, use carbide toolingWeldability: Poor — typically riveted or mechanically fastenedBest for: Aircraft skin, fatigue-critical structural members, fuselage componentsCost index: 1.5× (vs. 6061)Selection Decision MatrixRequirement6061-T67075-T62024-T35052-H32StrengthMediumHighHighLowCorrosionGoodFairFairExcellentWeldabilityExcellentPoorPoorExcellentAnodizingExcellentGoodFairGoodCostLowHighMediumLowDFM TipsSpecify 6061-T6 as default unless specific properties require alternativesFor 7075, design for minimum 2mm wall thickness to avoid distortion during machiningRequest T6 temper for maximum strength; T651 for stress-relieved plate to minimize warpingConsider anodizing compatibility early — 2024 produces inconsistent color in decorative anodize
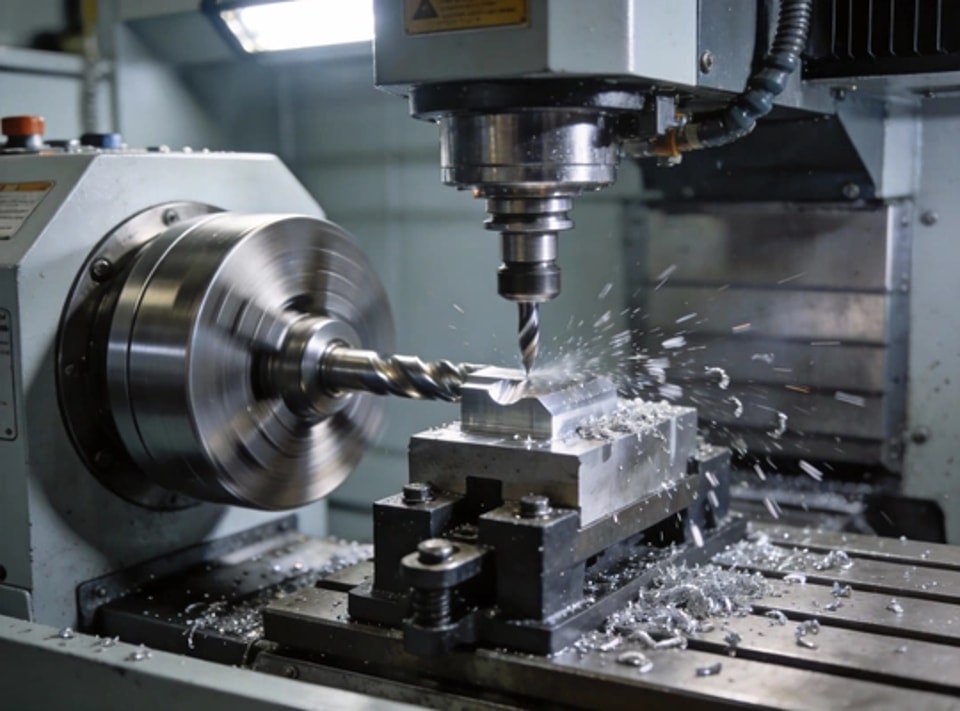
Surface finish is one of the most frequently specified yet misunderstood parameters in precision manufacturing. This practical guide clarifies surface roughness standards, measurement methods, and achievable values for common machining processes.Key ParametersRa (Arithmetic Average): The most commonly specified parameter — the average deviation from the mean line. Simple and universally understood, but can mask periodic surface patterns.Rz (Average Maximum Height): The average of the five highest peak-to-valley measurements within the sampling length. More sensitive to occasional deep scratches or peaks than Ra.Rmax (Maximum Roughness): The single largest peak-to-valley measurement. Critical for sealing surfaces and bearing bores where worst-case matters.Process Capability ChartProcessRa Range (μm)Typical RaNotesRough turning3.2-12.56.3As-machined, carbide insertFinish turning0.8-3.21.6Fine feed, sharp insertRough milling3.2-12.56.3Face mill, carbideFinish milling0.8-3.21.6Ball nose or wiper insertCylindrical grinding0.1-0.80.4Precision ground journalsSurface grinding0.2-1.60.8Flat reference surfacesLapping0.025-0.40.1Sealing faces, gauge blocksPolishing0.012-0.10.05Mirror finish, opticalCost ImpactEach improvement step in surface finish roughly doubles the processing cost. The jump from Ra 3.2 to Ra 1.6 adds 15-20% cost; Ra 1.6 to Ra 0.8 adds 25-35%; Ra 0.8 to Ra 0.4 adds 40-60% due to grinding requirements. Specify the roughest acceptable finish for each surface to optimize part cost.Drawing Callout Best PracticesSpecify Ra in micrometers (μm) per ISO 1302 or micro-inches (μin) per ASME Y14.36Apply finish symbols only to critical surfaces — leave non-critical surfaces to "as-machined" defaultWhen Rz is critical (sealing faces), specify both Ra and Rz to prevent misinterpretationInclude measurement direction (circumferential vs. axial) for cylindrical parts